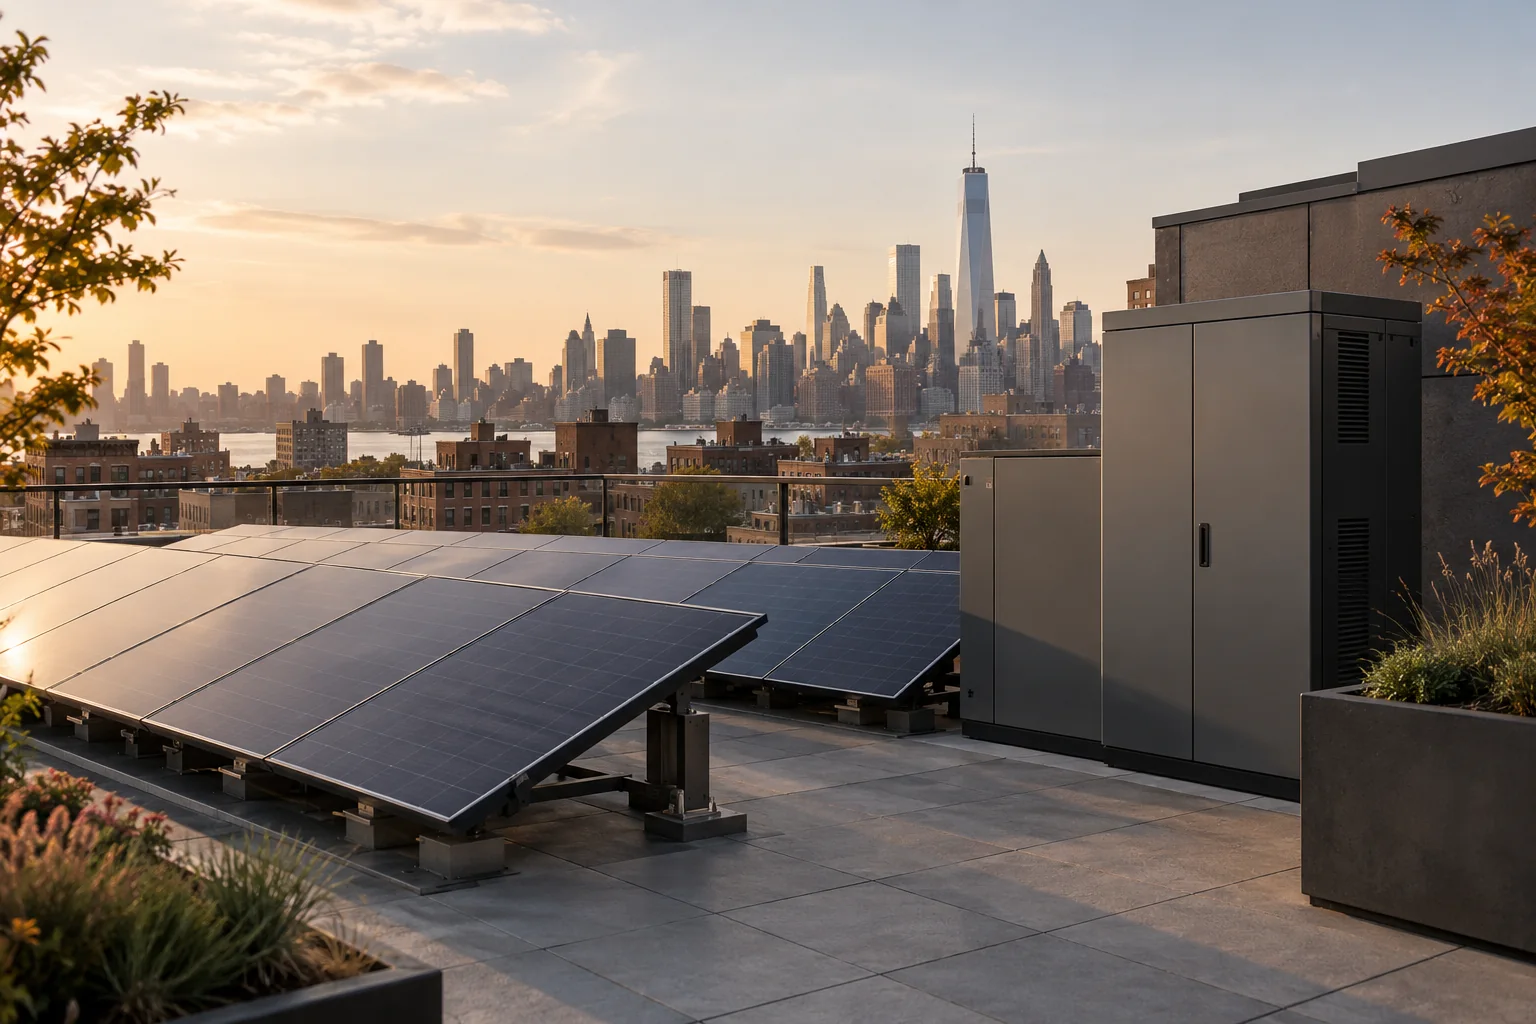
When this service helps
Specialist systems need to connect safely and coherently to the building's electrical infrastructure. Solar photovoltaics, battery storage, and fire alarm interfaces each bring different coordination requirements. An electrical scope should identify the relevant system boundaries and the information needed from specialist designers and vendors.
What the engineering scope addresses
For solar and storage work, engineering can address electrical interconnection, distribution interfaces, equipment information, and coordination with utility and agency requirements. For fire alarm work, the engagement can cover electrical supply and system interfaces or an explicitly defined design coordination scope. Detailed specialist responsibilities and required qualifications are confirmed for each project.
Planning the next step
Electrical coordination is one part of a wider installation. Structural support, fire protection, equipment locations, access, operating requirements, and specialist approvals may involve other disciplines. The proposal should state what the electrical consultant will prepare, what vendors will supply, and who will handle the relevant submissions. No general service description replaces that project-specific scope.
Potential deliverables
- PV and storage electrical interconnection design
- Fire alarm power/interface review and design coordination
- Coordination of applicable DOB, FDNY, and utility requirements
The proposal confirms the exact deliverables and any site visits, follow-up review, filing support, or construction services included.
What to prepare
- Specialist system concept and vendor information
- Building one-line diagrams and proposed interconnections
- Equipment locations and architectural layouts
- Existing fire alarm and agency records where relevant
Share what is available and identify records that are missing. We can help define the initial engineering scope around the information and access your project has.
Related guidance
DOB Electrical Plan Review: Documents to Prepare for an NYC Project
Our resource library includes practical checklists and links to official NYC documents.